
Value34
 34m²
34m² 1 Bed
1 Bed Toilet
 Bathroom
 Kitchen
 Open Plan
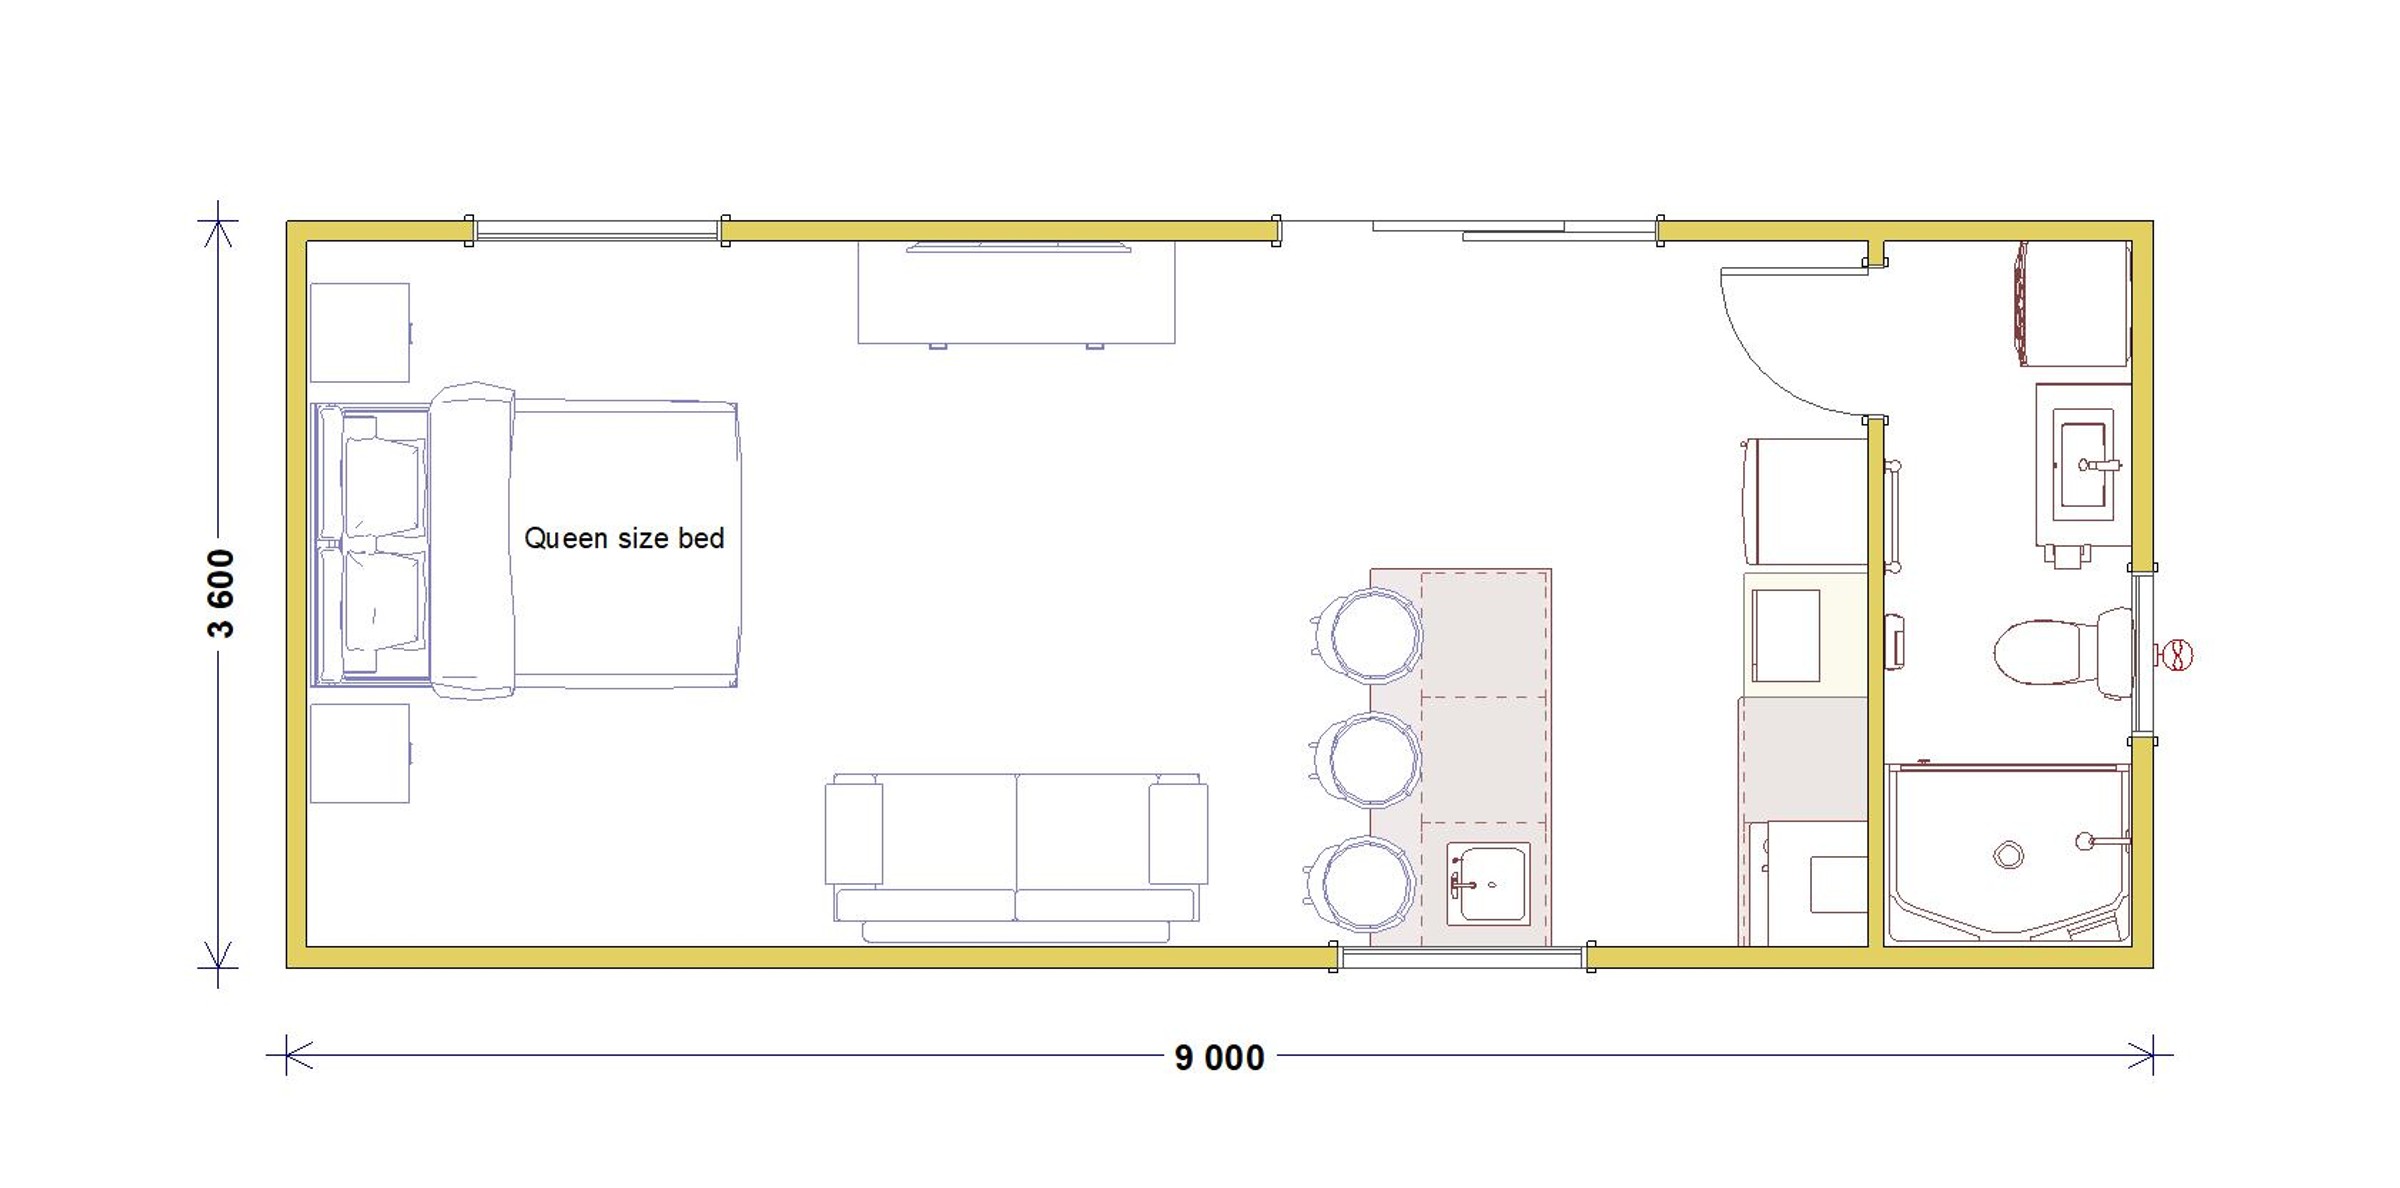
Foot Print : 9m x 3.6m
Roof Span :
9.6m x 4.0m
The Ultra34 proves that great things come in small packages. Thoughtfully designed to maximise every square metre, this fully self-contained studio-style home features an open-plan living and sleeping area, a modern kitchen, and a full bathroom—all within a compact 34m² footprint.
Built by the trusted team at Russley Portables, it's the same proven workmanship and trusted construction, streamlined to give you more for your money.
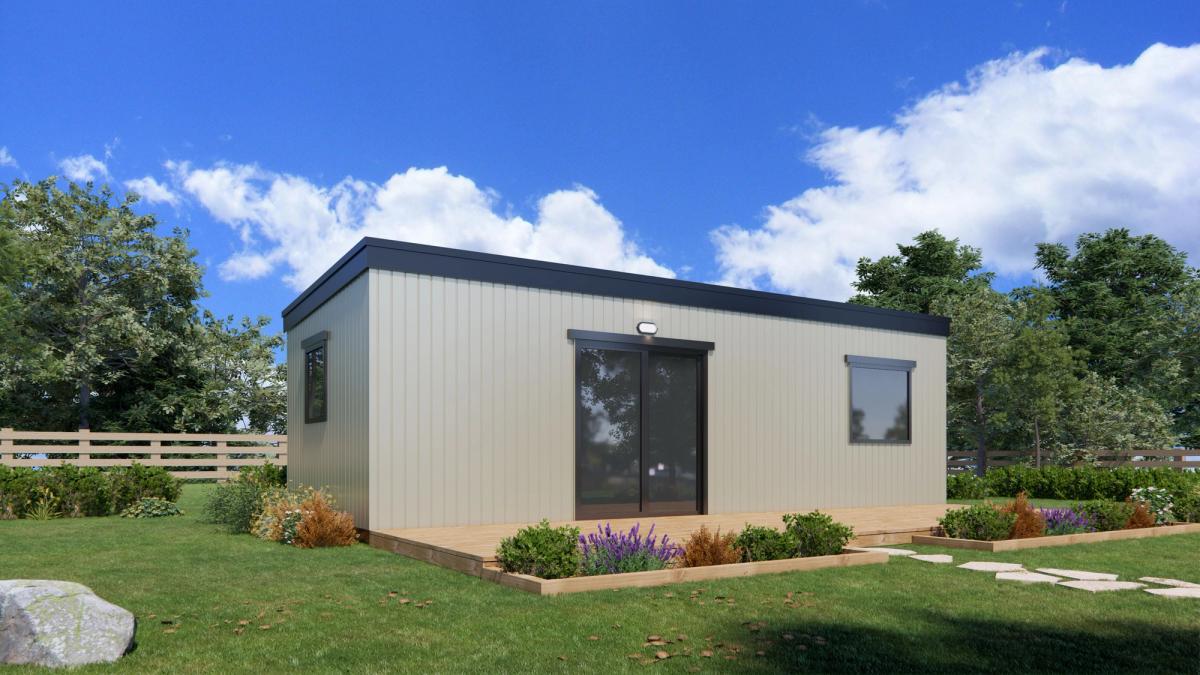
Value34
Starting From$80,900
Excluding Delivery, Professional Services & Siteworks
Ex GST
Prices are subject to change in the event of increases in raw material costs and based on availability of products
Specifications
Construction Details
- •Zinc coated, steel base.
- •EPS wall panels featuring a minimum 100mm thickness to internal walls and 75mm thickness to external walls.
- •200-225mm EPS roof panel.
- •Coloursteel flashings.
- •Structural plywood flooring.
- •Double glazed aluminium windows and doors with argon gas filled glass.
- •Fully insulated to exceed H1 requirements, built to Climate Zone 6.
Kitchen
- •Durable custom-made kitchen featuring Melteca cabinetry and a Laminex benchtop, available in a colour of your choice.
- •Kitchen sink with a gooseneck mixer tap.
- •Twin pull out rubbish bins.
- •Ceramic cooktop, built-in oven and rangehood.
- •Splashback behind cooktop.
- •Dishwasher recess with dedicated power connection.
Bathroom
- •Modern back to wall toilet suite.
- •1200x900 or 1000x1000 acrylic shower with shower column.
- •Floor standing vanity with basin mixer and wall-mounted mirror.
- •Heated towel rail and extraction fan.
- •Toilet roll holder, hand towel holder and shower caddy.
Internal Fitout
- •Solution dyed nylon carpet with 11mm underlay.
- •Durable vinyl planking flooring to kitchen and bathroom areas.
- •Painted internal doors with quality hardware.
- •Interlinked smoke alarms with a wall-mounted controller.
- •Laundry tub (size varies depending on the floor plan).
Electrical & Heating
- •Flush mounted LED ceiling lights.
- •Internal power outlets.
- •Barge lights over exterior door.
- •Dux 26L gas califont.
- •Switch board with RCD circuit breakers.
- •Electrical certificate of compliance.
Upgrade Options
- •Built in wardrobes with tower shelving, drawers and mirrored doors.
- •Gas cooktop.
- •Alternative hot water heating.
- •Mitsubishi heat transfer ventilation system.
- •Trickle air vents to windows.
- •Blinds/curtains/curtain rails.
- •Bathroom mirror cabinet and bathroom heater.
- •Outdoor plug.
- •Coastal area exterior cladding.
- •Alternative exterior cladding colours.
* All specifications are subject to change. Please contact us for the most up-to-date information.
** Optional upgrades and customizations available at additional cost.
Frequently Asked Questions
Common questions about the Value34
Still have questions? We're here to help!
Contact Our Team